Property Search Compliments of
Hardcastle Realty








|
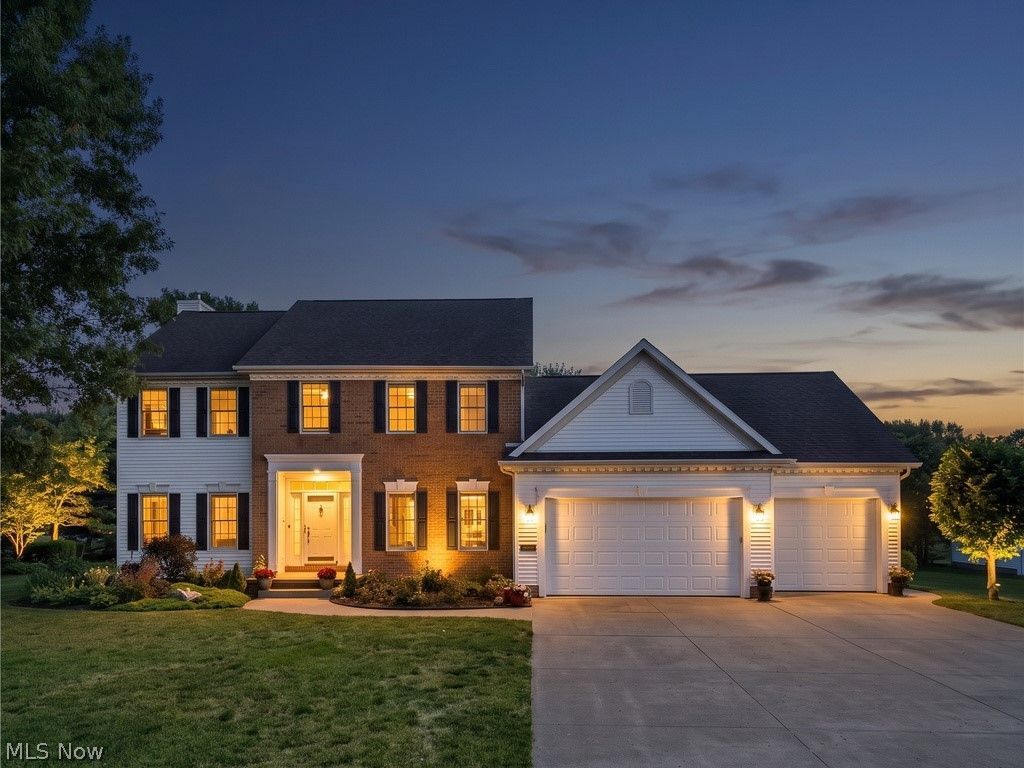
$454,900
< Find More Homes in this Area >

Information
|
Address:
<map> |
5808 Shallow Creek Avenue
Louisville, OH 44641 |
|
|
Bedrooms: 4 |
|
Bathrooms: 2 full 1 partial |
|
Square Feet: 2752 |
|
Type: Colonial,Conventional |
|
Subdivision: Shallow Crk Estates 03 |
|
Area/School Dist: Nimishillen Twp |
|
MLS ID: 5227183 |
|
Status: Pending |
|
|
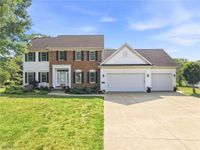
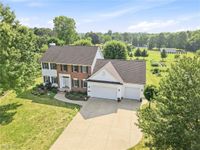
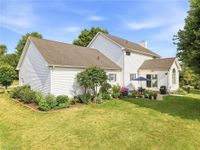
49 total images
click here to view
|
Features
|
|
Garage: 3 car attached
Taxes: $6,216 / year
Basement: Yes
Roof Type: Asphalt,Fiberglass
Exterior: Attic/Crawl Hatchway(s) Insulated,Brick,Vinyl Sidi
Lot Size: 0.80 Acres
Heating: Forced Air,Gas
Cooling: Central Air,Ceiling Fan(s)
Year Built: 2003
Fireplaces: 1
Water: Well
Sewer: Public Sewer
Stories: 2.0
Appliances: Dryer,Dishwasher,Disposal,Microwave,Range,Refrigerator,Water Softener,Washer
Basement: Full,Bath/Stubbed,Storage Space,Unfinished,Sump Pump
Community Features: Street Lights
Exterior Features: Garden,Lighting
Interior Features: Ceiling Fan(s),Crown Molding,Double Vanity,Entrance Foyer,High Ceilings,Kitchen Island,Laminate Counters,Open Floorplan,Pantry,Recessed Lighting,Storage,Soaking Tub,Vaulted Ceiling(s),Walk-In Closet(s)
Fencing: Wire
Fireplace: Blower Fan,Gas Log,Living Room
Laundry: Washer Hookup,Electric Dryer Hookup,Gas Dryer Hookup,Main Level,Laundry Room,Laundry Tub,Sink
Lot Description: Back Yard,Corner Lot,Front Yard,Garden,Landscaped,Stream/Creek,Spring,Few Trees
Parking: Attached,Concrete,Direct Access,Driveway,Electricity,Garage Faces Front,Garage,Garage Door Opener,Oversized,Workshop in Garage,Water Available
Parcel#: 03308496
Patio/Porch: Patio
Security: Smoke Detector(s)
Window: Blinds,Double Pane Windows,Low-Emissivity Windows,Screens,Shutters
View: Garden,Neighborhood,Creek/Stream
|
Room Information
|
Living Room: 14 x 27 Level: First
Entry/ Foyer: 8 x 10 Level: First
Bedroom: 12 x 12 Level: Second
Eat-in Kitchen: 11 x 13 Level: First
Bedroom: 11 x 11 Level: Second
Laundry: 8.2 x 10 Level: First
Primary Bathroom: 15 x 10 Level: Second
Bedroom: 13 x 12 Level: Second
Dining Room: 14 x 15 Level: First
Bathroom: 8 x 10 Level: Second
Bathroom: 5 x 6 Level: First
Sunroom: 14 x 13 Level: First
Primary Bedroom: 14 x 18 Level: Second
Kitchen: 13 x 13 Level: First
|
School Information
|
School District: Louisville City
|
|
|
Mortgage Information
Agency/Agent Information

|
|
DeltaNet Login
Ohio cities with listings for sale | Ohio counties with listings for sale
Disclaimer:
All information deemed reliable but not guaranteed. All properties are subject to prior sale, change or withdrawal. Neither listing broker(s) or information provider(s) shall be responsible for any typographical errors, misinformation, misprints and shall be held totally harmless. Listing(s) information is provided for consumers personal, non-commercial use and may not be used for any purpose other than to identify prospective properties consumers may be interested in purchasing. Information on this site was last updated 10/09/2026. The listing information on this page last changed on 10/09/2026. The data relating to real estate for sale on this website comes in part from the Internet Data Exchange program of Delta Media Group MLS (last updated Fri 10/09/2026 2:29:30 PM EST) or MLS NOW (last updated Fri 10/09/2026 2:23:22 PM EST). Real estate listings held by brokerage firms other than Hardcastle Realty may be marked with the Internet Data Exchange logo and detailed information about those properties will include the name of the listing broker(s) when required by the MLS. All rights reserved.
© MLS Now, INC - Northern Ohio Regional Multiple
Listing data compilation and photo(s) © 2026 - Multiple Listing Service, Inc. – All Rights Reserved
The photos may be altered, edited, enhanced or virtually staged.
Privacy Policy / DMCA Notice / ADA Accessibility

Agency License Information: This Brokerage is licensed in the State of Ohio.
|


