Pin It
5 Twin Hills Ridge Drive, Cincinnati, OH 45230 | MLS ID 1886145 - Hardcastle Realty
Columbiana County OH homes for sale
Salem OH homes for sale
Property Search | Agents & Offices | Info for Buyers | Info for Sellers | Community Information | Contact Us | Home New Waterford OH homes for sale
Property Search Compliments of
Hardcastle Realty


Navigate:
< prev | next >
1 of 148
Return to List

Get Printable Flyer

Ask Realtor Questions


$3,250,000

< Find More Homes in this Area >


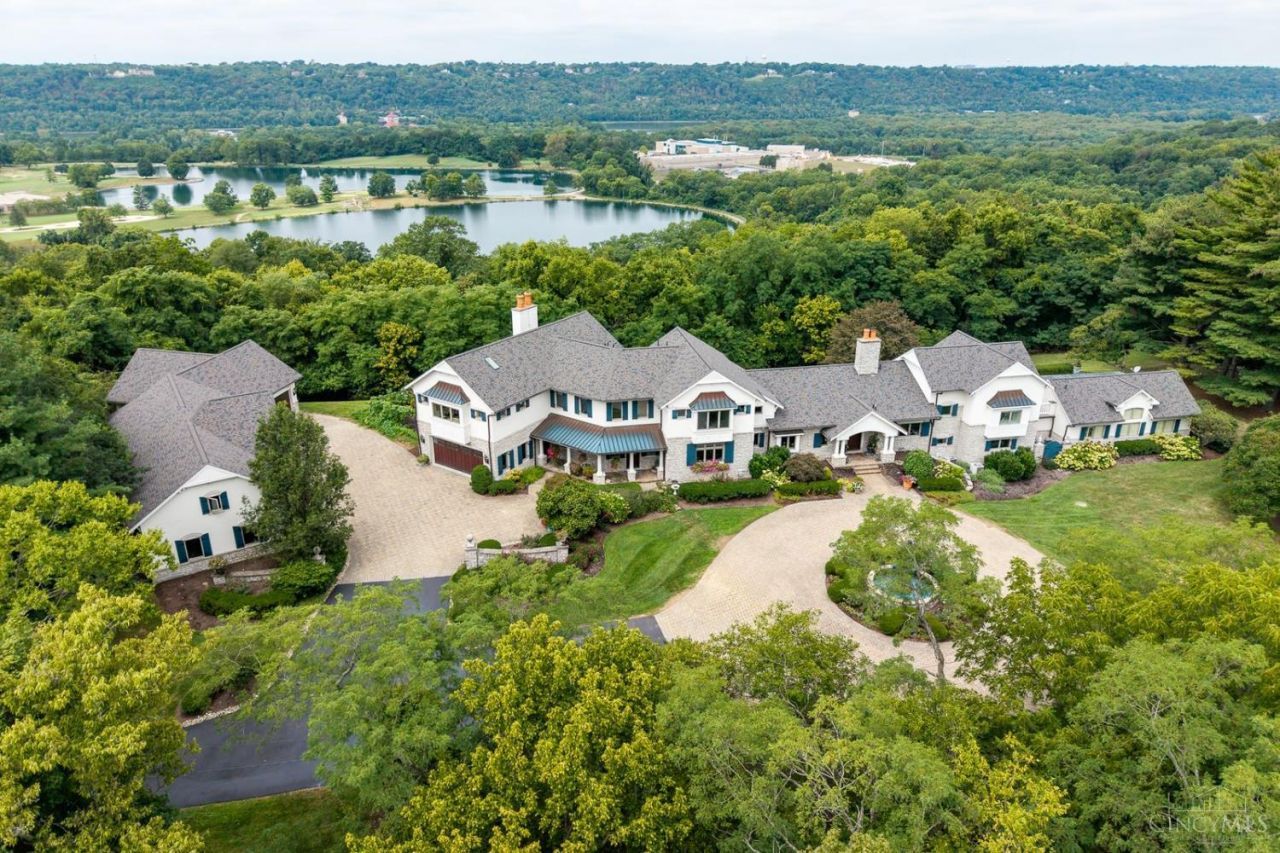
First time on the market since its full renovation and 6,500 SF addition in 2001. Just 10 minutes from downtown Cincinnati, yet a world apart, this 10.6-acre estate in California, Ohio offers ultimate privacy and breathtaking details. Perched high on a hill, it captures sweeping views of the Ohio River Valley and unforgettable sunsets. A stone-column gated entry and tree-lined drive set the tone for the exceptional lifestyle that awaits. Inside, the home's heart is a chef's kitchen designed for both grand entertaining and intimate gatherings. For the auto enthusiast there's garage space for 10 vehicles. The detached garage provides a professional heated detailing bay, heated workshop, and second flood storage. Outdoor living is totally private with a three-level stone terrace, pool and hot tub. Additional luxuries can be found on the feature list. Every detail has been designed to combine comfort, security, and elegance in one extraordinary property.

Information
Address:
 <map>
5 Twin Hills Ridge Drive
Cincinnati, OH 45230
Bedrooms:  6
Bathrooms:  6 full 3 partial
Square Feet:  12373
Type:  Transitional
Area/School Dist:  California
MLS ID:  1886145
Status:  Active


93 total images
click here to view


Features
Garage: 10
Taxes: $45,750
Basement: Yes
Wooded: Yes
Swimming Pool: Yes
Sauna: Yes
Hot Tub: Yes
Roof Type: Shingle
Exterior: Brick,Stone,Stucco
Special View Info: Golf Course,River,Valley
Lot Size: 10.64 Acres
Heating: Forced Air,Gas
Cooling: Central Air
Year Built: 1962
Fireplaces: 4
Security: yes
Water: Public
Sewer: Septic Tank
Stories: 2.0
Access: Private Drive
Appliances: Dishwasher,Double Oven,Dryer,Gas Cooktop,Microwave,Oven/Range,Refrigerator,Washer,Wine Cooler
HOA Fee: 1000/Annually
Association Includes: SnowRemoval, Other
Association Name: Member Managed
HOA Y/N: 1
Basement: Partial
Basement Fatures: Finished,Fireplace,Walkout
SQFT Basement: 3984
Exterior Features: Balcony,BBQ Grill,Covered Deck/Patio,Hot Tub,Kitchen รข?? Outdoor,Patio,Sprinklers,Tiered Deck,Wooded Lot
Family Room: Bookcases,Walkout,Fireplace,Wood Floor,Panel Walls
Fireplace Features: Stone,Gas,Wood
Foundation: Block, Poured
Garage/Carport: Built in,Garage Attached,Garage Detached,Heated
Gas: Natural
Great Room: Walkout,Fireplace,Wood Floor
Interior Features: 9Ft + Ceiling,Beam Ceiling,Crown Molding,French Doors,Natural Woodwork
Kitchen: Butlers Pantry,Pantry,Counter Bar,Eat-In,Walkout,Gourmet,Island,Wood Floor,Marble/Granite/Slate
Primary Bathroom: Bidet,Sauna,Shower,Skylight,Tile Floor,Double Vanity,Tub,Jetted Tub
Primary Bedroom: Bath Adjoins,Walk-in Closet,Walkout,Dressing Area,Wall-to-Wall Carpet,Fireplace,Sitting Room
Mechanical Systems: Garage Door Opener,Humidifier,Security System,Water Softener
Miscellaneous: Attic Storage,Fountain
Parcel #: 007-0003-0031-00
Parking: Asphalt,Driveway
Swimming Pool: Gunite,Heated,In-Ground
Rooms Total: 21
Study: Bookcases,Wood Floor
Tax Abatement: No
Topography: Rolled,Undeveloped
Trees: Cedar,Hickory,Oak,Wooded-Heavy,Wooded-Partial
Water Heater: Gas
Window Features: Aluminum


Room Information
Primary Bedroom: 23 X 19 Level: 2
Bedroom 2: 17 X 24 Level: 2
Bedroom 3: 18 X 18 Level: 2
Bedroom 4: 13 X 15 Level: 2
Bedroom 5: 14 X 16 Level: 2
Breakfast Room: 19 X 10 Level: 1
Dining Room: 15 X 22 Level: 1
Entry: 8 X 13 Level: 1
Family Room: 23 X 18 Level: 1
Great Room: 22 X 20 Level: Lower
Living Room: 25 X 19 Level: 1
Laundry Room: 18 X 12 Level: 1
Recreation Room: 36 X 20 Level: 1
Study/Den: 15 X 13 Level: 1


School Information
School District: Cincinnati


Mortgage Information


Home Price:
Down Payment: , or
%
Loan Term: months, or
years.
Interest Rate: %
Estimated Monthly Payment (prin & int):

Agency/Agent Information
Shown By:
  Agency Name: Hardcastle Realty
  Agency Phone: 330-426-6600

Listed By
   Ken Perry Realty, Inc.

IDX logo
Leetonia OH real estate for sale
LIsbon OH homes for sale Quick Home Search mls # address zip code
Calcutta OH real estate for sale
my portfolio  No username/email found for this public user email password
Ohio homes and real estate for sale
DeltaNet Login

Ohio cities with listings for sale | Ohio counties with listings for sale
Disclaimer: All information deemed reliable but not guaranteed. All properties are subject to prior sale, change or withdrawal. Neither listing broker(s) or information provider(s) shall be responsible for any typographical errors, misinformation, misprints and shall be held totally harmless. Listing(s) information is provided for consumers personal, non-commercial use and may not be used for any purpose other than to identify prospective properties consumers may be interested in purchasing. Information on this site was last updated 08/07/2026. The listing information on this page last changed on 08/07/2026. The data relating to real estate for sale on this website comes in part from the Internet Data Exchange program of Delta Media Group MLS (last updated Fri 08/07/2026 1:11:30 AM EST) or MLS NOW (last updated Fri 08/07/2026 12:17:42 AM EST). Real estate listings held by brokerage firms other than Hardcastle Realty may be marked with the Internet Data Exchange logo and detailed information about those properties will include the name of the listing broker(s) when required by the MLS. All rights reserved.
Privacy Policy / DMCA Notice / ADA Accessibility

Agency License Information: This Brokerage is licensed in the State of Ohio.