Pin It
113 Olson Spur, Munroe Falls, OH 44262 | MLS ID 5243426 - Hardcastle Realty
Columbiana County OH homes for sale
Salem OH homes for sale
Property Search | Agents & Offices | Info for Buyers | Info for Sellers | Community Information | Contact Us | Home New Waterford OH homes for sale
Property Search Compliments of
Hardcastle Realty


Navigate:
< prev | next >
6 of 10
Return to List

Get Printable Flyer


Ask Realtor Questions


$289,900

< Find More Homes in this Area >


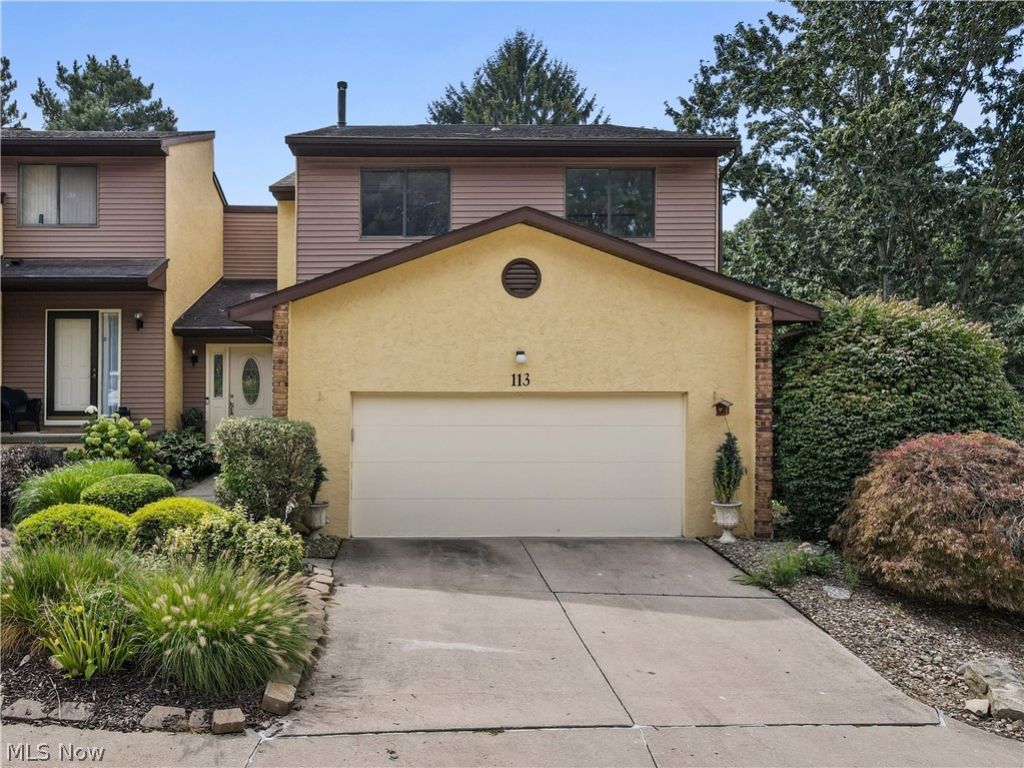
The open and airy concept is felt throughout the condo. The living room features a high vaulted ceiling and a fireplace; the deck opens off the living room; the formal dining room; a kitchen with a convenient breakfast bar; a casual eating area; an office; a walk-in pantry; and a first-floor laundry room with cabinets. The finished basement adds incredible value and flexibility for multi-generational living or work from home. A walk-out onto a patio, office, media room with fireplace, small kitchen, full bathroom, and plus an exercise room. Upstairs are 3 roomy bedrooms and full bathrooms, master bedroom suite with walk in closets, soaking tub, walk in shower, dual sinks, complete 2nd level. Inviting stucco exterior and multiple outdoor gathering spaces for family and friends. Call your agent today before this property is gone.

Information
Address:
 <map>
113 Olson Spur
Munroe Falls, OH 44262
Bedrooms:  4
Bathrooms:  3 full 1 partial
Square Feet:  2524
Type:  Contemporary,Mediterranean
Subdivision:  Silver Valley Condo
Area/School Dist:  Munroe Falls
MLS ID:  5243426
Status:  Active


46 total images
click here to view


Features
Garage: 2 car attached
Taxes: $2,888 / year
Basement: Yes
Roof Type: Asphalt,Fiberglass
Exterior: Block,Stucco,Vinyl Siding
Lot Size: 0.05 Acres
Heating: Forced Air,Fireplace(s),Gas
Cooling: Central Air
Year Built: 1985
Fireplaces: 2
Water: Public
Sewer: Public Sewer
Stories: 2.0
Appliances: Dishwasher,Range,Refrigerator
Basement: Full,Finished,Bath/Stubbed,Storage Space,Walk-Out Access
Pets Allowed: Yes
Interior Features: Breakfast Bar,Cathedral Ceiling(s),Entrance Foyer,Eat-in Kitchen,Granite Counters,High Ceilings,Pantry,Recessed Lighting,Soaking Tub
Fireplace: Family Room,Living Room,Wood Burning
Laundry: Main Level,Laundry Room
Parking: Additional Parking,Attached,Direct Access,Garage
Parcel#: 5802051
Patio/Porch: Covered,Deck
Security: Smoke Detector(s)


Room Information
Primary Bedroom: 19 x 16 Level: Second
Dining Room: 12 x 12 Level: First
Bedroom: 11 x 11 Level: Second
Primary Bathroom: 14 x 13 Level: Second
Recreation: 9 x 6 Level: Lower
Kitchen: 11 x 8 Level: Lower
Bedroom: 12 x 11 Level: Lower
Family Room: 22 x 19 Level: Lower
Bathroom: 7 x 6 Level: Second
Living Room: 23 x 21 Level: First
Bedroom: 14 x 11 Level: Second
Kitchen: 16 x 12 Level: First
Bathroom: 11 x 7 Level: Lower


School Information
School District: Stow-Munroe Falls CS - 7714


Mortgage Information


Home Price:
Down Payment: , or
%
Loan Term: months, or
years.
Interest Rate: %
Estimated Monthly Payment (prin & int):

Agency/Agent Information
Shown By:
  Agency Name: Hardcastle Realty
  Agency Phone: 330-426-6600

Listed By
   Harvest Home Realty, Corp.
  Agency Phone: 330-686-8200

IDX logo
Leetonia OH real estate for sale
LIsbon OH homes for sale Quick Home Search mls # address zip code
Calcutta OH real estate for sale
my portfolio  No username/email found for this public user email password
Ohio homes and real estate for sale
DeltaNet Login

Ohio cities with listings for sale | Ohio counties with listings for sale
Disclaimer: All information deemed reliable but not guaranteed. All properties are subject to prior sale, change or withdrawal. Neither listing broker(s) or information provider(s) shall be responsible for any typographical errors, misinformation, misprints and shall be held totally harmless. Listing(s) information is provided for consumers personal, non-commercial use and may not be used for any purpose other than to identify prospective properties consumers may be interested in purchasing. Information on this site was last updated 10/10/2026. The listing information on this page last changed on 10/10/2026. The data relating to real estate for sale on this website comes in part from the Internet Data Exchange program of Delta Media Group MLS (last updated Sat 10/10/2026 12:00:22 AM EST) or MLS NOW (last updated Fri 10/09/2026 11:57:37 PM EST). Real estate listings held by brokerage firms other than Hardcastle Realty may be marked with the Internet Data Exchange logo and detailed information about those properties will include the name of the listing broker(s) when required by the MLS. All rights reserved.
IDX logo
© MLS Now, INC - Northern Ohio Regional Multiple
Listing data compilation and photo(s) © 2026 - Multiple Listing Service, Inc. – All Rights Reserved
The photos may be altered, edited, enhanced or virtually staged.

Privacy Policy / DMCA Notice / ADA Accessibility

Agency License Information: This Brokerage is licensed in the State of Ohio.