Pin It
2440 Edgewood Trace, Pepper Pike, OH 44124 | MLS ID 5195213 - Hardcastle Realty
Columbiana County OH homes for sale
Salem OH homes for sale
Property Search | Agents & Offices | Info for Buyers | Info for Sellers | Community Information | Contact Us | Home New Waterford OH homes for sale
Property Search Compliments of
Hardcastle Realty


Navigate:
< prev | next >
9 of 17
Return to List

Get Printable Flyer


Ask Realtor Questions


$950,000

< Find More Homes in this Area >


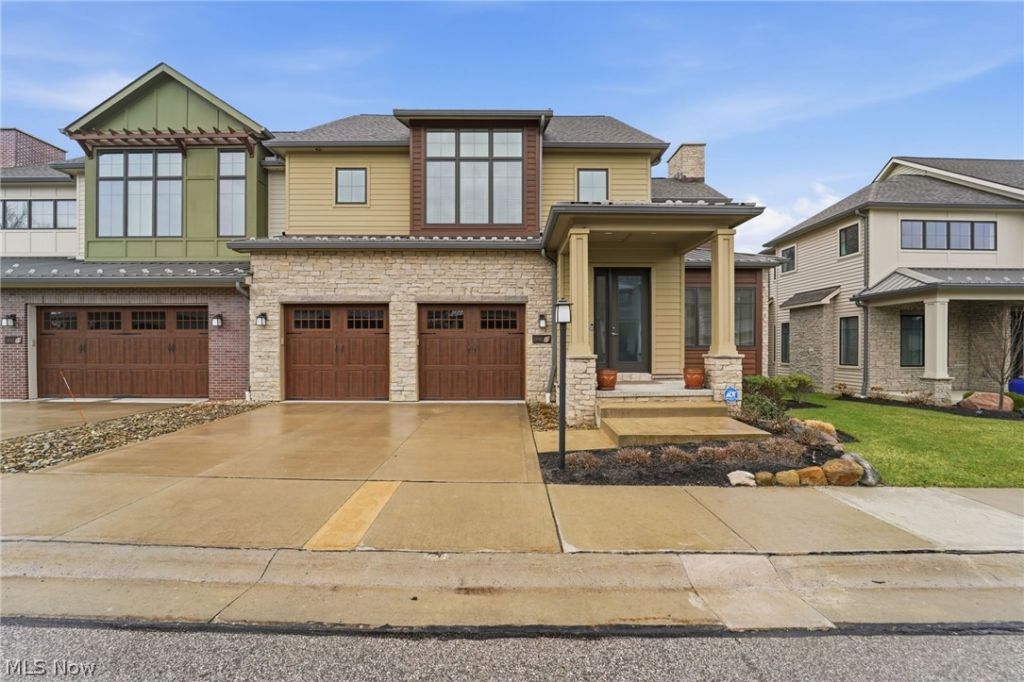
Welcome to 2440 Edgewood Trace, the only unit available in elegant Edgewood Trace. An exceptional, custom-designed Birch model with over 4,000 square feet of finished living space, a finished lower-level Rec Room and full bathroom. Large high-end kitchen with Bosch appliances is a chef's delight with custom cabinetry and a 7' by 4' island. First floor 9' by 5' laundry with wall and cabinet storage and built in sink. Options for primary suite on the first or second floors, both with ensuites and walk-in closets. Or utilize the spacious second floor bedroom as a den/study/personal library. Enjoy the grand great room with 20' ceilings allowing natural light to illuminate the open floor plan that seamlessly connects the living, dining and kitchen area - perfect for everyday living and entertaining. Located in an exclusive gated Pepper Pike community just minutes from Legacy Village, Eton and Pinecrest. Highly sought after Orange school district, close to the Chagrin Metro Parks and Pepper Pike dedicated walking trails. Premium lot with backyard privacy, Trex deck, gas grill hookup, stone and cement board exterior, Pella windows and metal roof accents. Maintenance free living year-round. Features: 10' ceilings, 8' high solid core doors, 36 wide doorways All bedrooms have ensuite bathrooms, powder room on first level First floor bedroom features a 10' by 6' walk in closet, separate water closet and heated bathroom flooring system. Suitable as a primary, guest or in-law suite. Kohler plumbing fixtures throughout the home. Large loft area with wood flooring overlooking the great room. Large storage/utility room utility sink. Ample sized garage with floor coating system, Gladiator Brand Wall Cabinet and Geartrack systems. Liftmaster Garage door openers and My Q Smart Home remote system, insulated garage doors. This home combines elegance, comfort and prime location in one of Northeast Ohio's most prestigious communities.

Information
Address:
 <map>
2440 Edgewood Trace
Pepper Pike, OH 44124
Bedrooms:  3
Bathrooms:  4 full 1 partial
Square Feet:  4404
Subdivision:  Edgewood Trace Twnhs Sub
Area/School Dist:  Pepper Pike
MLS ID:  5195213
Status:  Active


45 total images
click here to view


Features
Garage: 2 car attached
Taxes: $13,316 / year
Basement: Yes
Roof Type: Asphalt,Fiberglass,Membrane,Metal,Pitched
Exterior: Attic/Crawl Hatchway(s) Insulated,Batts Insulation
Lot Size: 0.08 Acres
Heating: Forced Air,Gas
Cooling: Central Air
Year Built: 2018
Fireplaces: 1
Water: Public
Sewer: Public Sewer
Stories: 2.0
HOA: Yes
HOA Fee: 250/ Monthly
Appliances: Dryer,Dishwasher,Disposal,Humidifier,Microwave,Range,Refrigerator,Washer
Basement: Full,Concrete,Partially Finished,Bath/Stubbed,Storage Space,Sump Pump
Community Features: Common Grounds/Area,Fitness Center,Golf,Gated,Medical Service,Playground,Park,Restaurant,Racquetball,Shopping,Street Lights,Suburban,Sidewalks,Tennis Court(s)
Exterior Features: Sprinkler/Irrigation,Lighting,Private Entrance,Rain Gutters
Interior Features: Breakfast Bar,Ceiling Fan(s),Double Vanity,Entrance Foyer,Eat-in Kitchen,Granite Counters,High Ceilings,High Speed Internet,In-Law Floorplan,Kitchen Island,Primary Downstairs,Open Floorplan,Stone Counters,Recessed Lighting,Storage,Wired for Data,Walk-In Closet(s)
Fencing: None
Fireplace: Insert,Gas Log,Gas Starter,Great Room,Metal
Laundry: Washer Hookup,Electric Dryer Hookup,Inside,Main Level,Laundry Room,Laundry Tub,Sink
Lot Description: < 1/2 Acre,Back Yard,Cul-De-Sac,Dead End,Flat,Front Yard,Sprinklers In Rear,Sprinklers In Front,Landscaped,Level,Private,Near Public Transit,Rectangular Lot
Parking: Additional Parking,Attached,Concrete,Drain,Direct Access,Driveway,Electricity,Garage Faces Front,Garage,Garage Door Opener,Guest,Gated,Indoor,Inside Entrance,Lighted,Private,On Street,Side By Side,Workshop in Garage,Water Available
Parcel#: 871-07-067
Patio/Porch: Deck,Front Porch
Security: Security System,Carbon Monoxide Detector(s),Smoke Detector(s)
Window: Blinds,Double Pane Windows,Insulated Windows,Low-Emissivity Windows,Screens,Tinted Windows,Wood Frames
View: Neighborhood


Room Information
Bedroom: 15 x 13 Level: Second
Bedroom: 18 x 13 Level: Second
Primary Bedroom: 17 x 13 Level: First
Loft: 23 x 11 Level: Second
Laundry: 9 x 5 Level: First
Bathroom: 10 x 7 Level: Lower
Recreation: 34 x 13 Level: Lower
Bathroom: 9 x 6 Level: Second
Bathroom: 13 x 7 Level: Second
Primary Bathroom: 15 x 17 Level: First
Entry/ Foyer: 11 x 8 Level: First
Dining Room: 13 x 8 Level: First
Kitchen: 13 x 12 Level: First
Great Room: 17 x 18 Level: First


School Information
School District: Orange City


Mortgage Information


Home Price:
Down Payment: , or
%
Loan Term: months, or
years.
Interest Rate: %
Estimated Monthly Payment (prin & int):

Agency/Agent Information
Shown By:
  Agency Name: Hardcastle Realty
  Agency Phone:

Listed By
   RealtyNet, Inc.
  Agency Phone: 440-729-5500

IDX logo
Leetonia OH real estate for sale
LIsbon OH homes for sale Quick Home Search mls # address zip code
Calcutta OH real estate for sale
my portfolio  No username/email found for this public user email password
Ohio homes and real estate for sale
DeltaNet Login

Ohio cities with listings for sale | Ohio counties with listings for sale
Disclaimer: All information deemed reliable but not guaranteed. All properties are subject to prior sale, change or withdrawal. Neither listing broker(s) or information provider(s) shall be responsible for any typographical errors, misinformation, misprints and shall be held totally harmless. Listing(s) information is provided for consumers personal, non-commercial use and may not be used for any purpose other than to identify prospective properties consumers may be interested in purchasing. Information on this site was last updated 08/07/2026. The listing information on this page last changed on 08/07/2026. The data relating to real estate for sale on this website comes in part from the Internet Data Exchange program of Delta Media Group MLS (last updated Fri 08/07/2026 1:11:30 AM EST) or MLS NOW (last updated Fri 08/07/2026 12:17:42 AM EST). Real estate listings held by brokerage firms other than Hardcastle Realty may be marked with the Internet Data Exchange logo and detailed information about those properties will include the name of the listing broker(s) when required by the MLS. All rights reserved.

IDX logo
© MLS Now, INC - Northern Ohio Regional Multiple
Listing data compilation and photo(s) © 2026 - Multiple Listing Service, Inc. – All Rights Reserved
The photos may be altered, edited, enhanced or virtually staged.

Privacy Policy / DMCA Notice / ADA Accessibility

Agency License Information: This Brokerage is licensed in the State of Ohio.